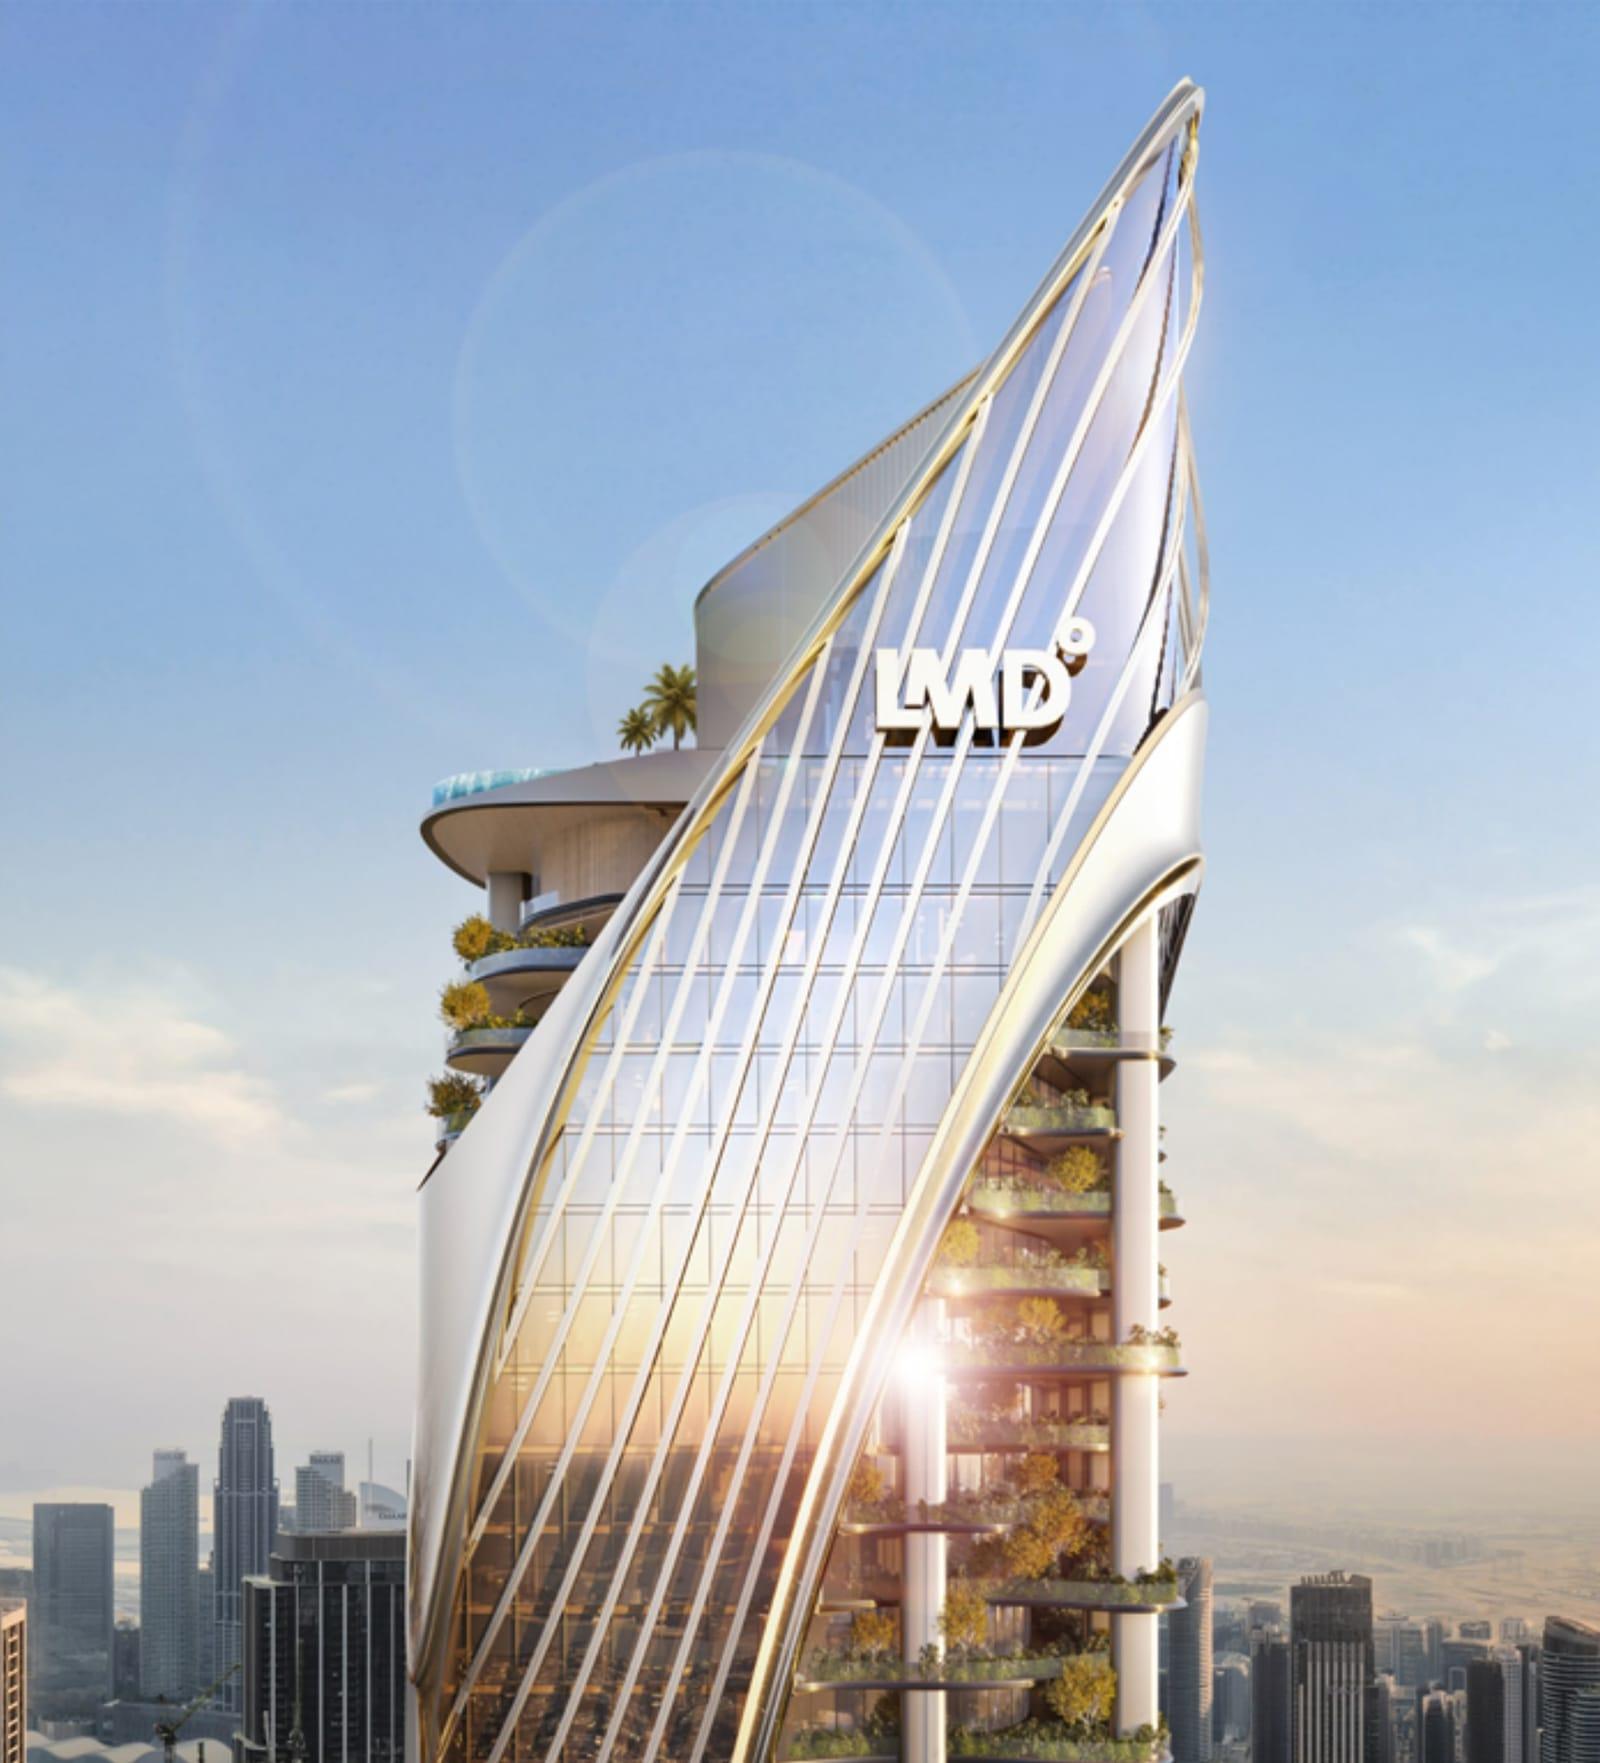
Christian A. Rockefeller Business Tower
Sheikh Zayed Road, Downtown Dubai · LMD
Height372 m
From1,077 sq ft
Floors87
This page lists 18 facts about Berkeley Tower with their sources, 4 points where the sources disagree, and 5 things the developer has not yet published.
Based on: Developer brief (PDF) (Ellington Properties); Developer brochure (PDF) (Ellington Properties); Indicative pricing quoted before launch (Commercial Towers). Last checked 30 October 2026.
Every figure on these pages, with where it comes from. “Stated” means printed in a source; “Worked out” means calculated from one.
| Fact | Value | Source | Basis |
|---|---|---|---|
| Developer | Ellington Properties | B1B2 | Stated |
| Location | Sheikh Zayed Road, Business Bay | B1 | Stated |
| Floors | G + 60 | B1B2 | Stated |
| Offices | 109 | B1B2 | Stated |
| Total sellable area | 579,681.46 sq ft | B1 | Stated |
| Office sizes (headline) | 2,504.01 to 22,588.71 sq ft | B2 | Stated |
| Office configurations | 6 | B1B2 | Stated |
| Floor-to-ceiling height | 3.8 to 4.1 m | B1B2 | Stated |
| Lifts | 12 double-deck passenger, 1 service, 2 parking, 1 escalator | B1B2 | Stated |
| Parking | 6 basements, ground, 12 automated bays and roof | B1B2 | Stated |
| Amenity floors | 32 to 35 | B1 | Stated |
| Main lobby | 4,015 sq ft, double height | B2 | Stated |
| Ownership | Freehold | B1 | Stated |
| Anticipated service charge | AED 24 per sq ft | B1 | Stated |
| Payment plan | 70/30 | B1 | Worked out |
| Sustainability | Designed to Al Sa'fat green building standards | B1 | Stated |
| Future mobility | Air-taxi vertiport readiness, drone delivery platforms | B1 | Stated |
| Indicative price | AED 4,500 to 5,000 per sq ft | B3 | Stated |
The brochure's headline range is 2,504.01 to 22,588.71 sq ft. The brief's unit table lists eight-office layouts on floors 1 to 31 from 1,132 sq ft, layouts on floors 36 to 52 from 2,364 sq ft, and a largest unit of 22,191 sq ft.
The unit table and building configuration place duplexes on floors 54 to 55 and triplexes on 56 to 58. The individual office-type sheets label the duplex floors 56 and 57 and the triplex floors 58 to 60.
The unit table gives 21,873 sq ft (duplex) and 22,191 sq ft (triplex). The office-type sheets total 21,904.77 sq ft and 22,090.45 sq ft including outdoor areas.
Earlier marketing described a 50/50 plan. The project brief's schedule adds up to 70% before completion and 30% on completion.
We update this page when Ellington Properties releases new information.
Ellington has not published a completion or handover date.
Images are artistic impressions. Areas, specifications and the payment plan are taken from Ellington's project brief and brochure and are subject to change. Only the final Sales and Purchase Agreement has legal effect.
A boutique commercial building by Imtiaz in Majan, Dubai. Sizes, prices and the payment plan are due at launch.